OAU Builds — Design & construction practice
Every structurebegins belowthe surface.
We work from six fixed principles — from site research to long-term durability — so every building we hand over is reasoned, not decorated.
The practice, in six principles
A method, not a mood board.
Every OAU Builds project moves through the same sequence — from reading the ground beneath it to detailing the joint that will still be sound in fifty years.
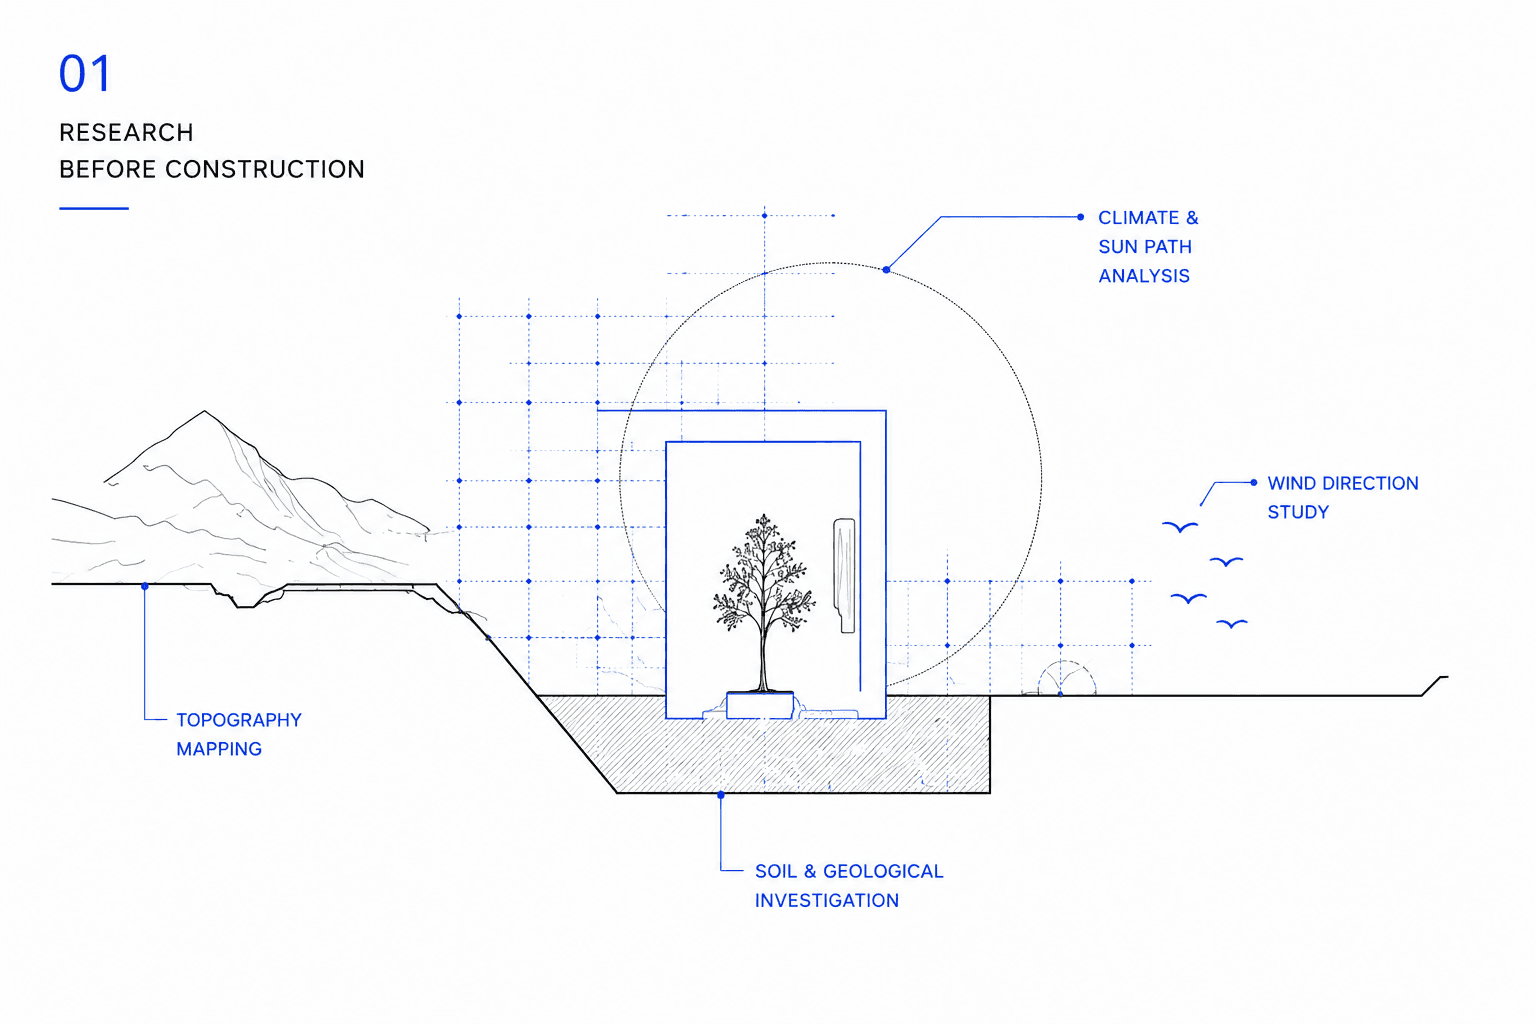
Before the first line is drawn
Research before construction
We read a site before we design for it — its slope, its sun, its wind, its ground — so the building responds to conditions instead of fighting them.
- Topography mapping
- Climate & sun path analysis
- Wind direction study
- Soil & geological investigation
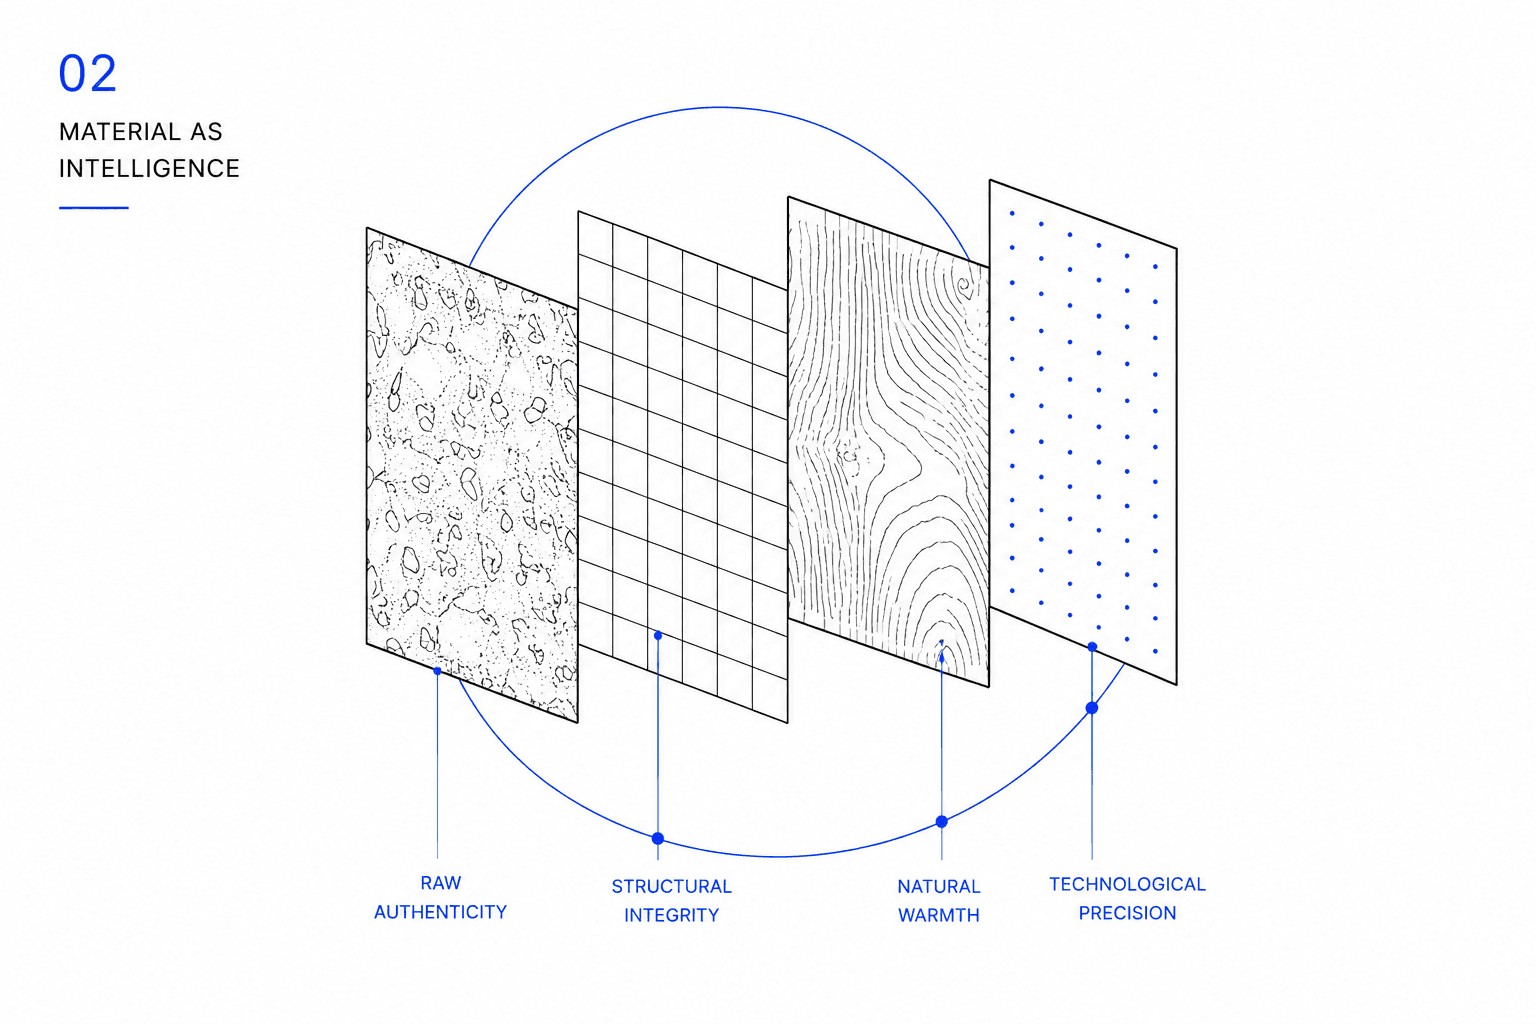
What a building is made of
Material as intelligence
Materials are chosen for what they know how to do — raw finishes for honesty, structural grades for integrity, natural grains for warmth, and precision components for performance.
- Raw authenticity
- Structural integrity
- Natural warmth
- Technological precision
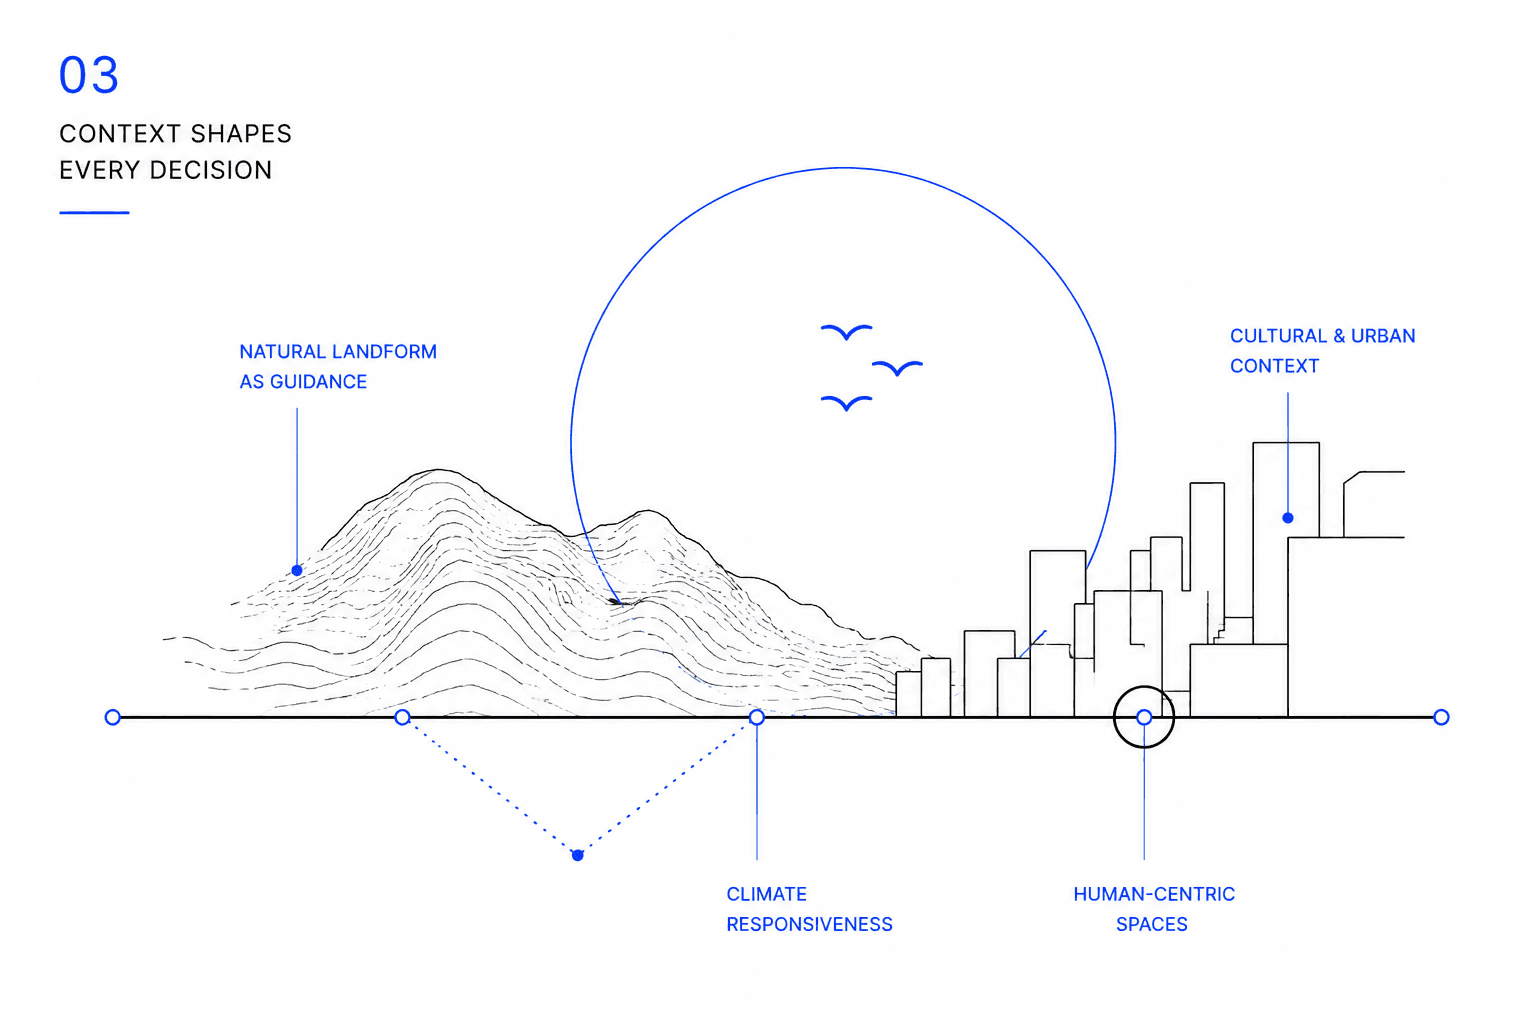
Nothing is designed in isolation
Context shapes every decision
Landform, climate, culture and city each cast a vote before a plan is finalised — the practice sits between the mountain and the skyline, not above either.
- Natural landform as guidance
- Climate responsiveness
- Human-centric spaces
- Cultural & urban context
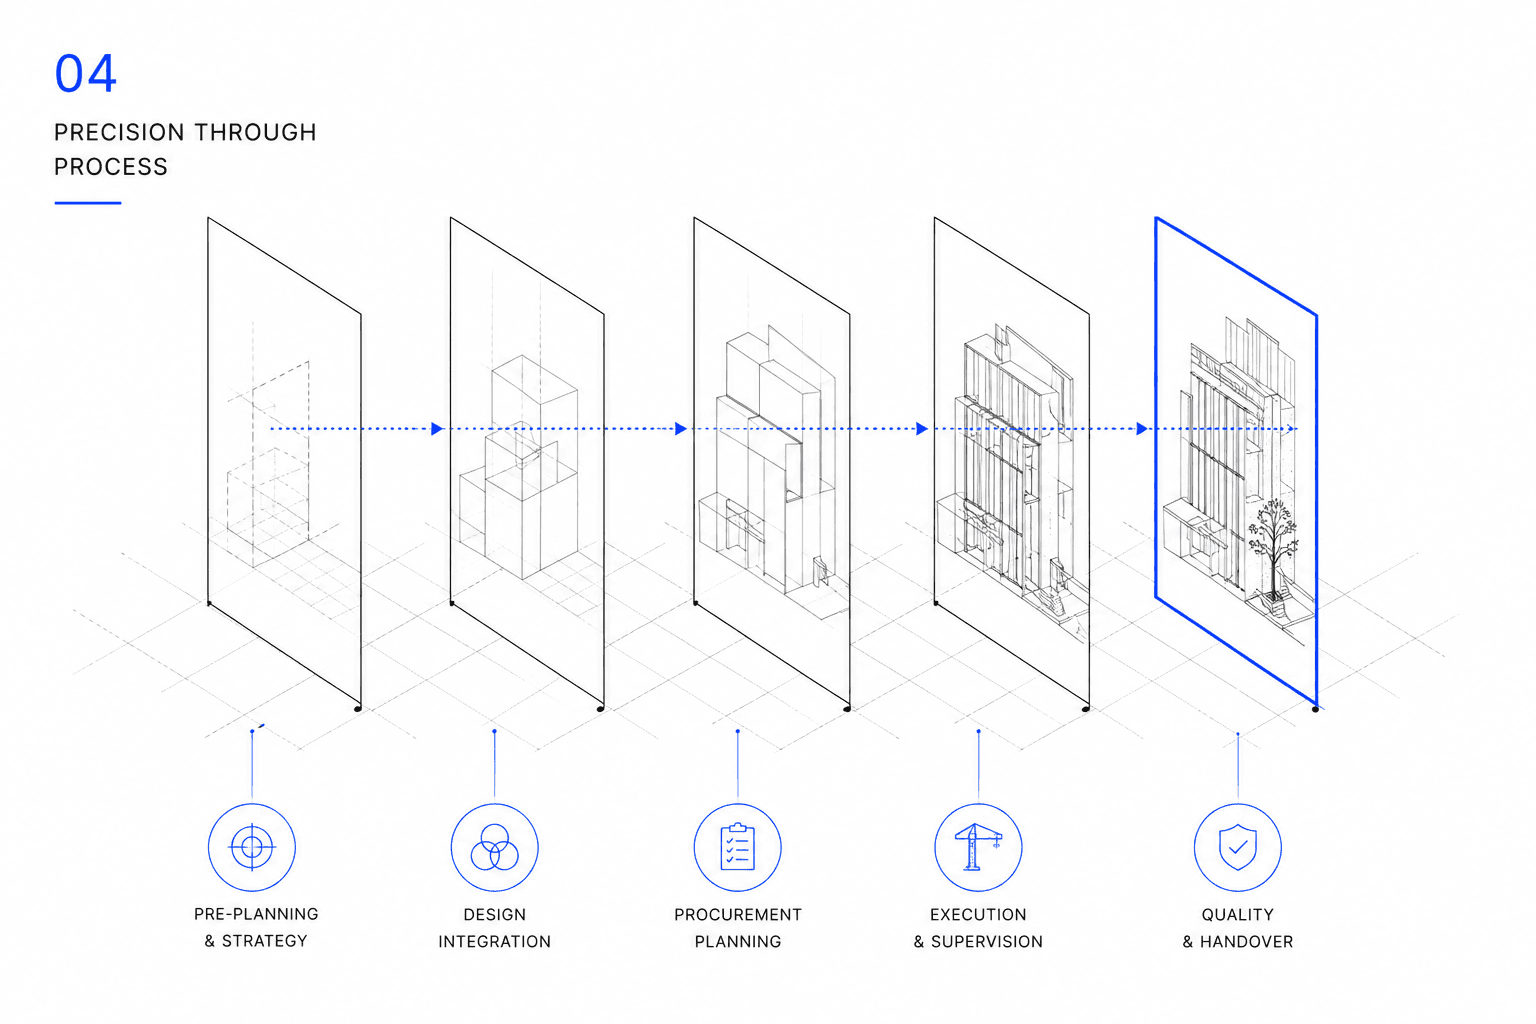
How an idea becomes a building
Precision through process
Five disciplined stages carry a project from strategy to handover, so quality is engineered into the sequence rather than inspected for at the end.
- Pre-planning & strategy
- Design integration
- Procurement planning
- Execution & supervision
- Quality & handover
Performance, designed in
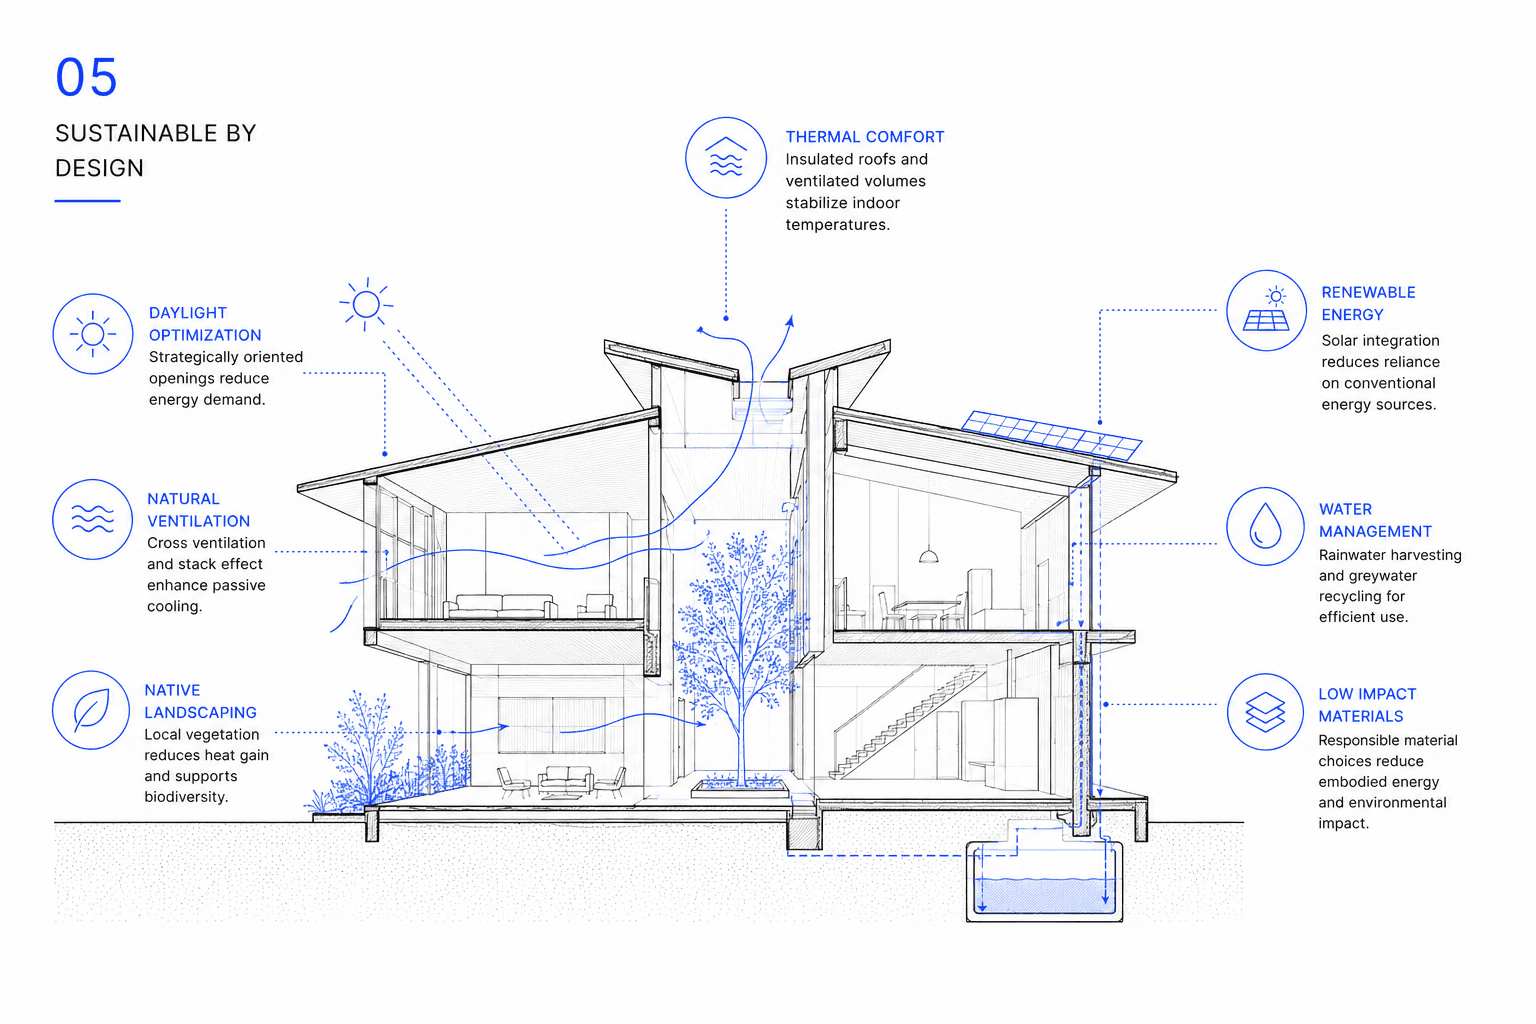
Sustainable by design
Daylight, airflow, water and planting are treated as structural systems, not finishing touches — reducing demand before any technology is added to meet it.
- Daylight optimization
- Natural ventilation
- Native landscaping
- Thermal comfort
- Renewable energy
- Water management
- Low impact materials
The measure of a good building
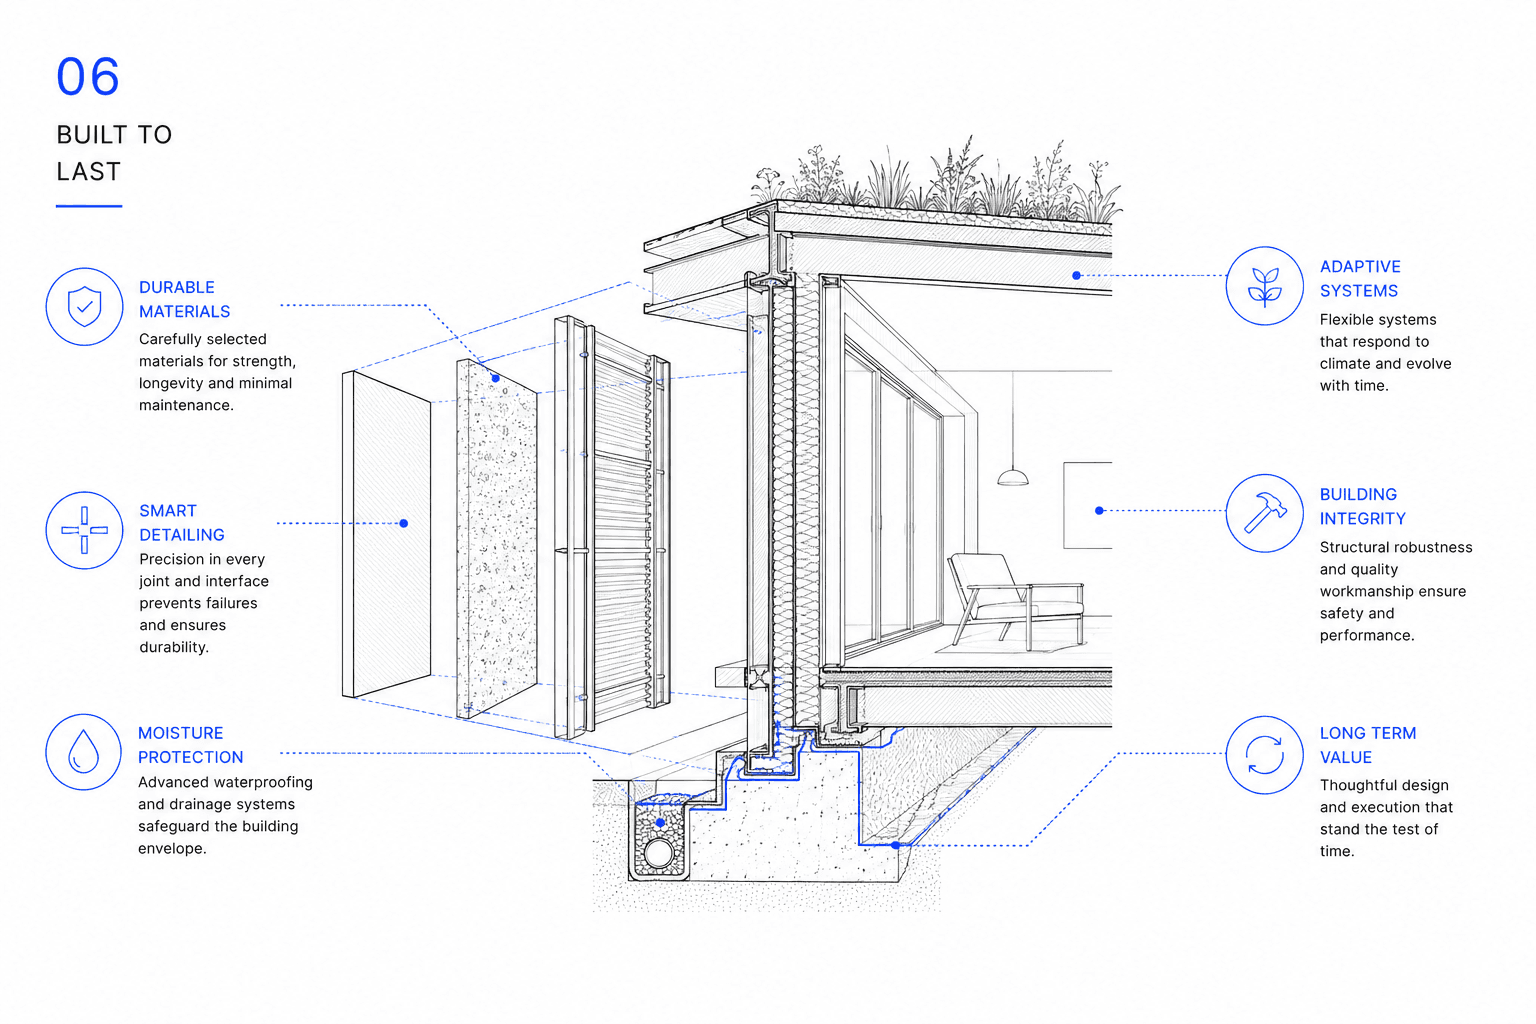
Built to last
Every joint, seal and material is detailed for decades, not for handover day — durability and adaptability are the quiet return on a client's investment.
- Durable materials
- Smart detailing
- Moisture protection
- Adaptive systems
- Building integrity
- Long term value
Currently accepting new sites